
HNSD / Projects
One district. Many opportunities.
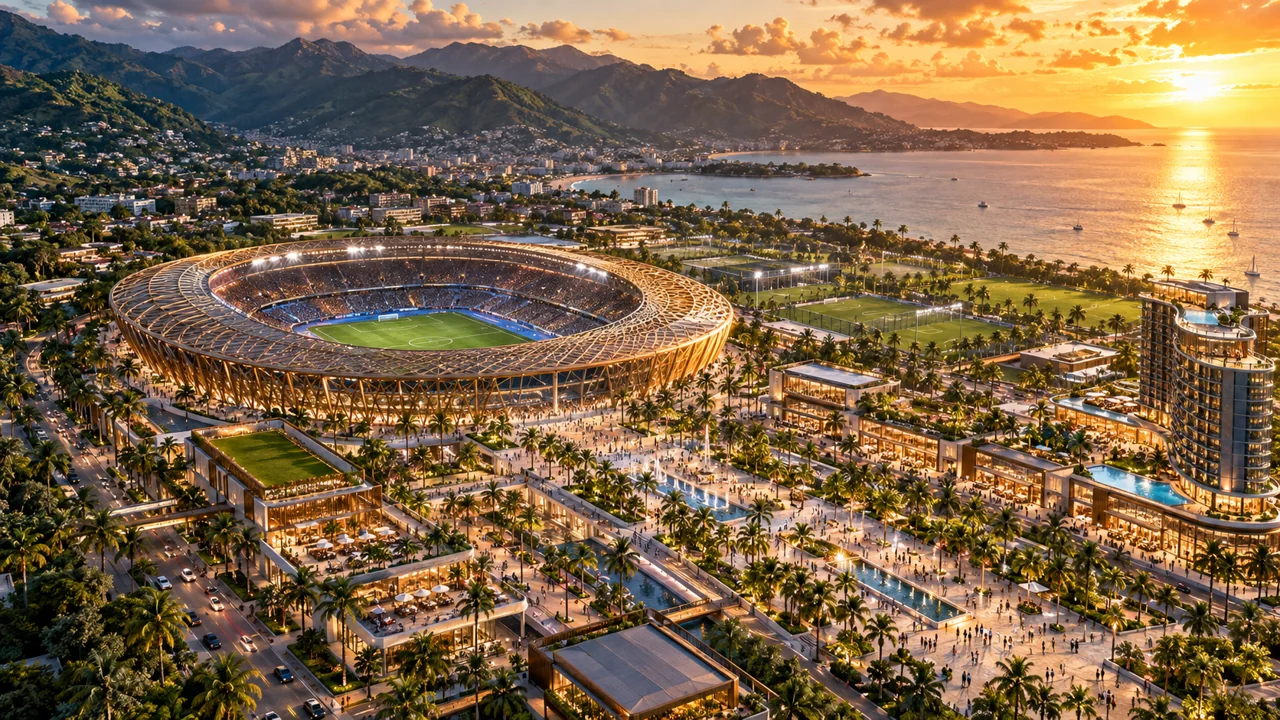
Six connected elements form one district. Each has a purpose, services and conditions to validate.
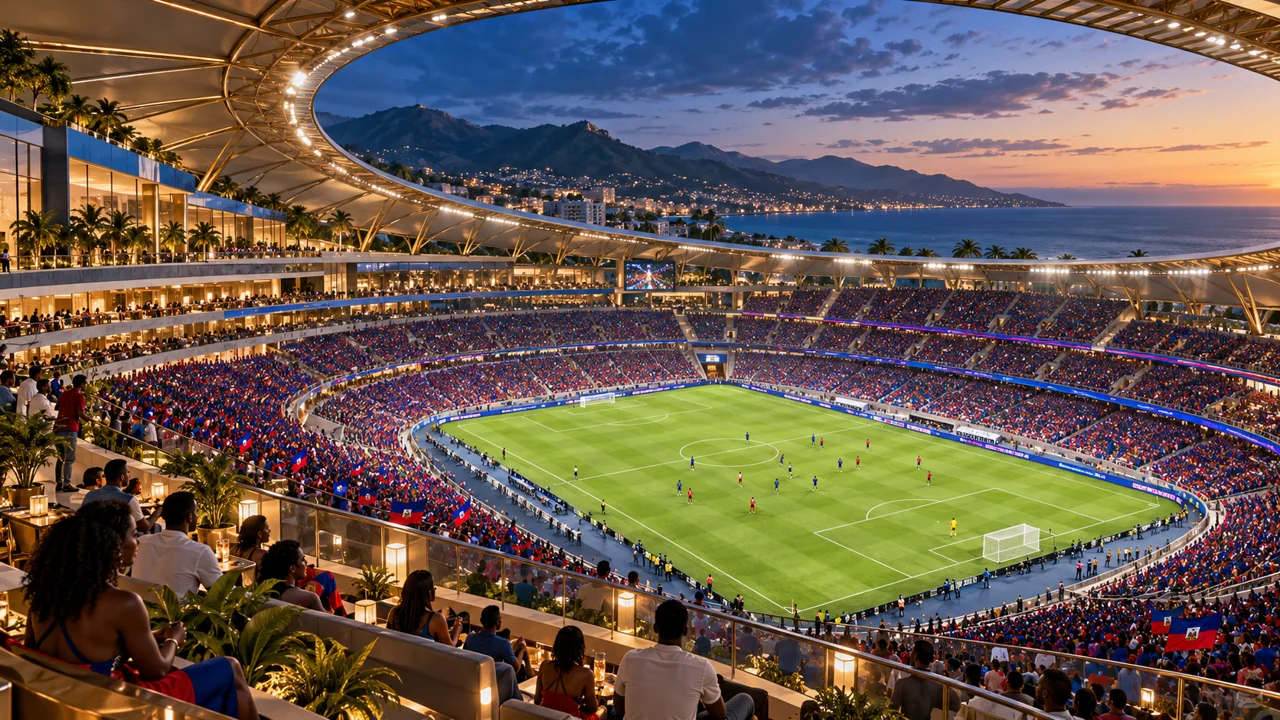 01
48,000 seats envisioned
Main stadium
The district’s symbolic center: a venue for sport, events and gatherings that showcase Haiti.
Explore this project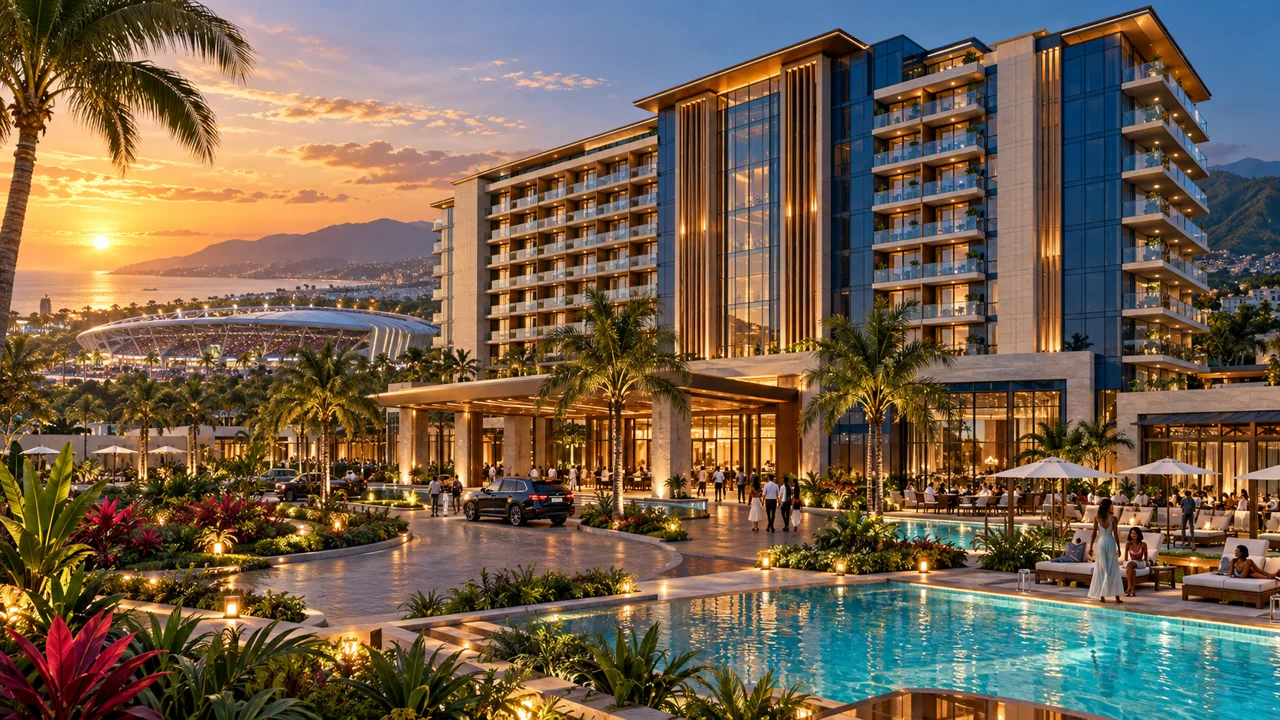 02
220 rooms envisioned
District hotel
Hospitality for visitors attending sport, business or exploring the region.
Explore this project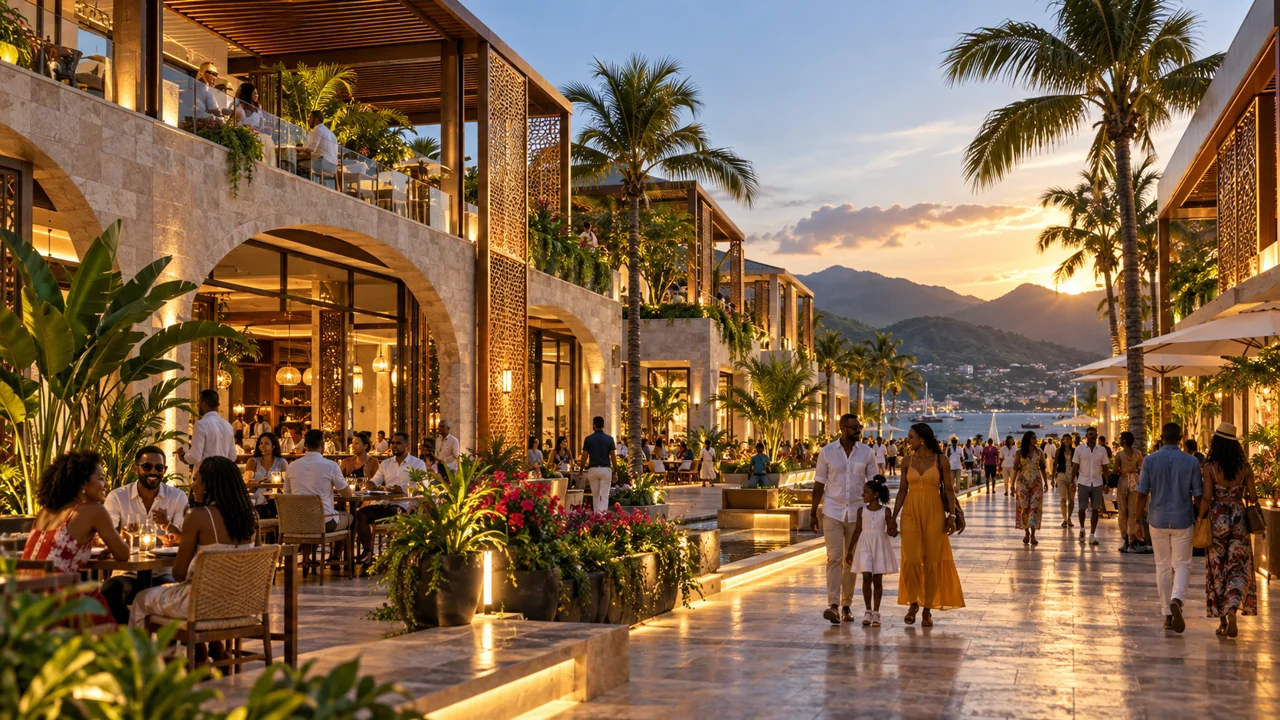 03
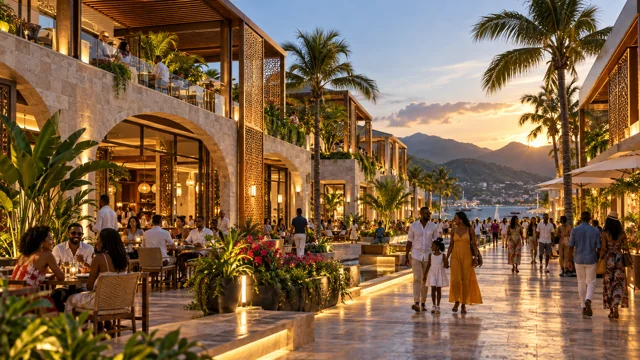
Shops, dining and services
Retail & restaurants
A place that keeps the district active between match days.
Explore this project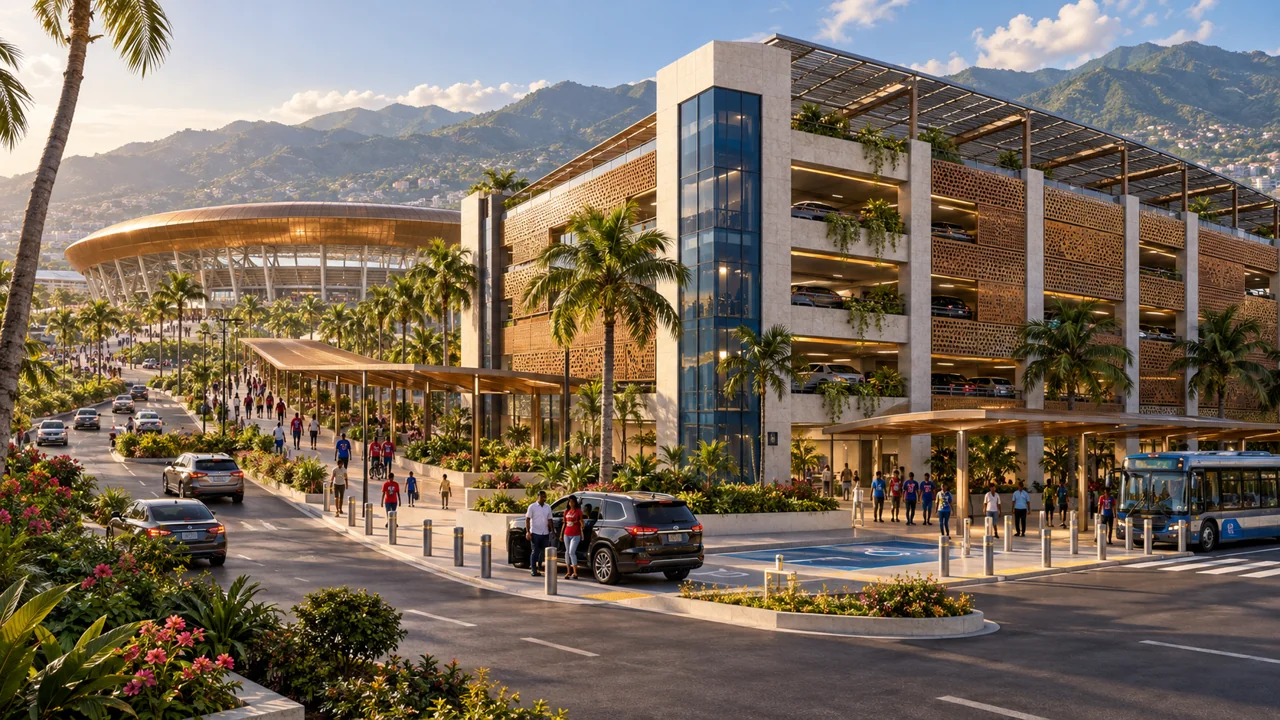 04
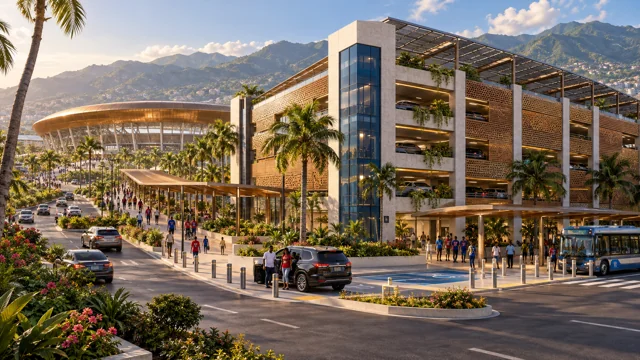
6,000 spaces envisioned
Parking & mobility
Organized arrivals and departures for a district welcoming large crowds.
Explore this project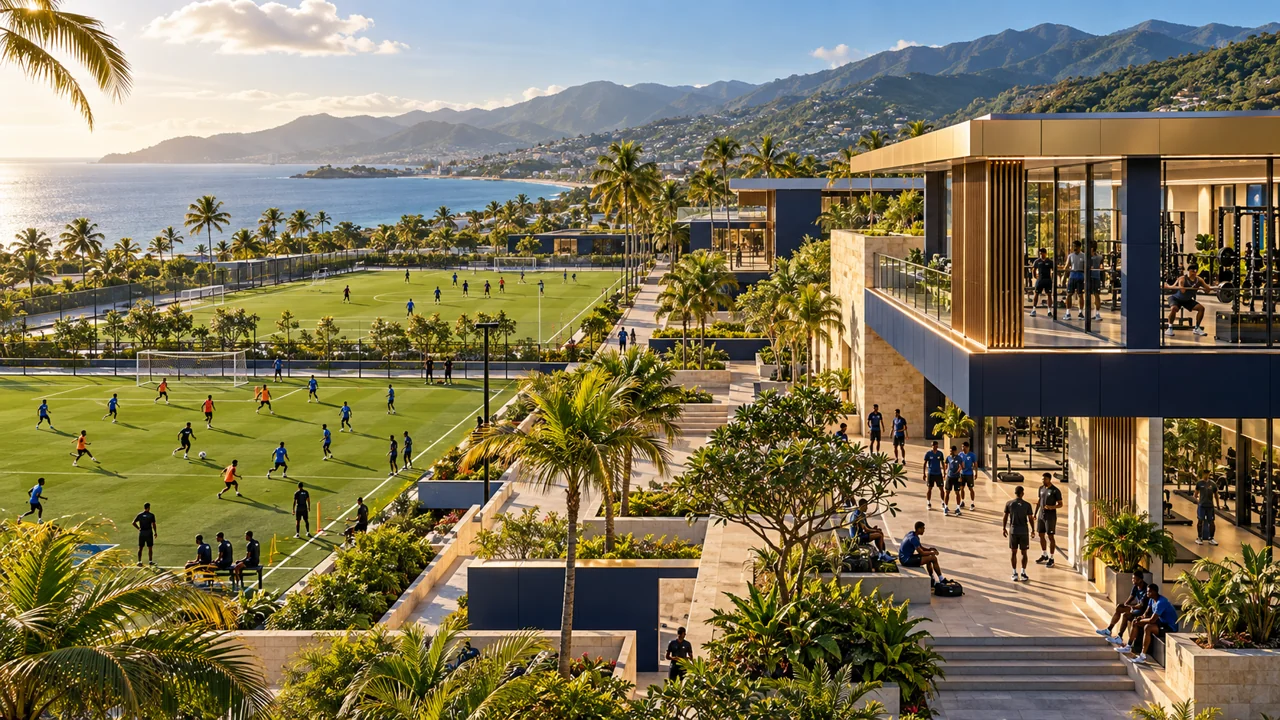 05
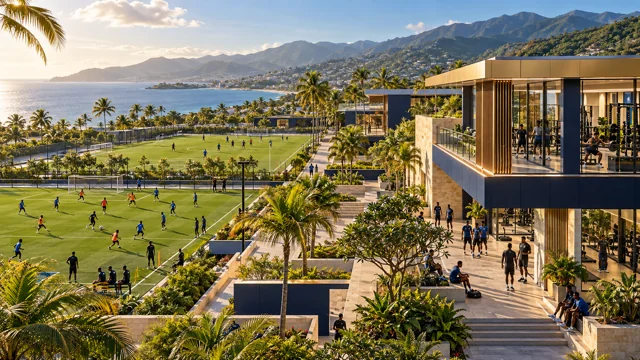
2 pitches + gym envisioned
Training center
A base for athletic preparation and talent development.
Explore this project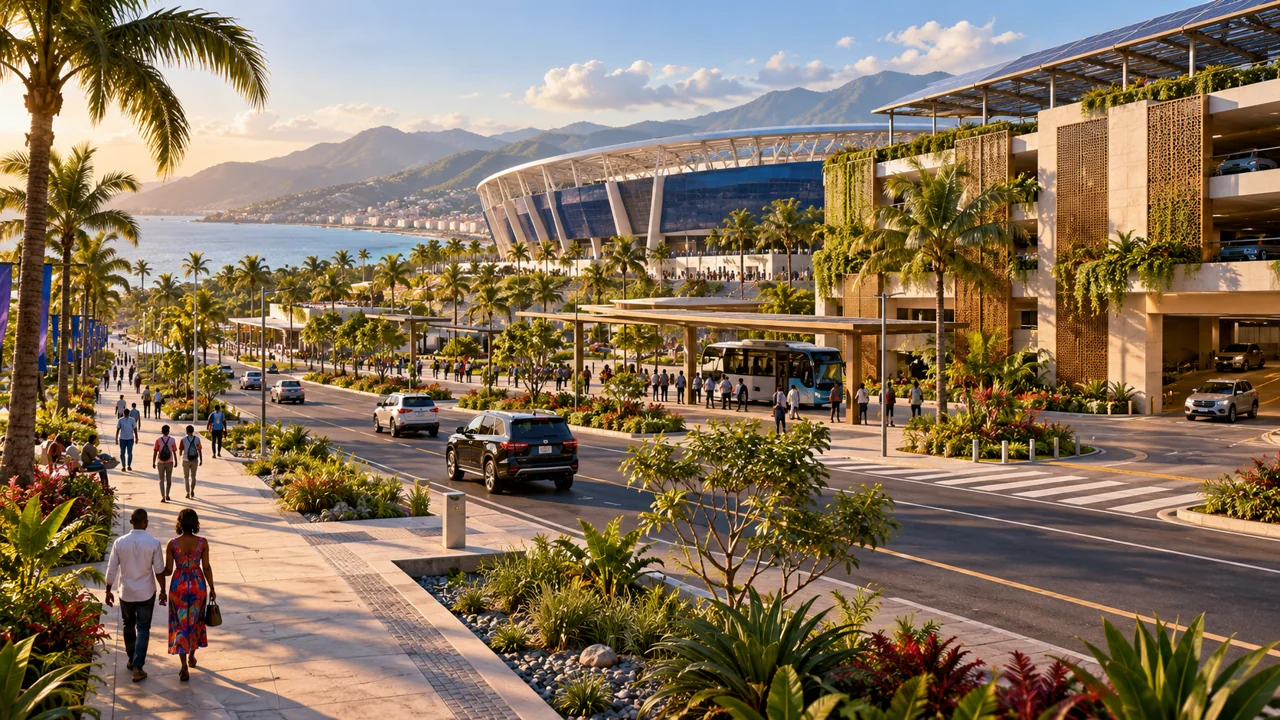 06
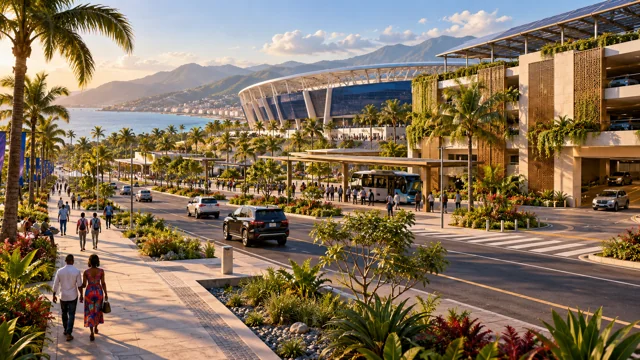
Roads, water, power & security
District infrastructure
The foundation allowing all other components to operate.
Explore this projectVision imagery; site, plans and dimensions are not yet validated.
HNSD / Total conceptual budget
How much would the project need?
48,000-seat stadium, 220-room hotel, shops and restaurants, 6,000 parking spaces, training centre and infrastructure.
This approximate estimate requires technical studies, a selected site and cost assessments before validation.
Estimate basis: the HNSD conceptual project poster.5 million people × $250 = $1.25 billion. This is an arithmetic example, not confirmed participants or funding.
What the district budget needs to cover
The total is a conceptual planning baseline for the entire district. There is no validated cost estimate or allocation by component yet. These are the areas that need assessment.
 01
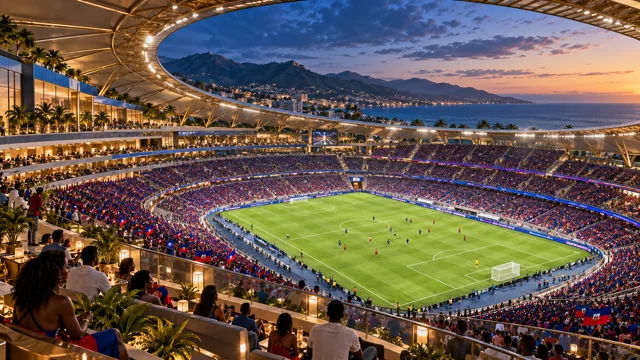
Stadium — 48,000 seats
Structure, seating, pitch, roof, lighting, equipment, safety and access.
 02
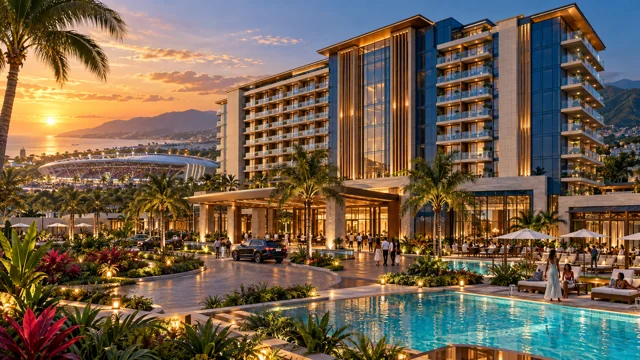
Hotel — 220 rooms
Construction, rooms, reception, service areas, equipment and furniture.
 03
Shops and restaurants
Units, shared spaces, kitchens, equipment and operator fit-outs.
 04
Parking — 6,000 spaces
Site works, circulation, drainage, lighting and vehicle access.
 05
Training centre
Two pitches, gym, changing rooms and sports equipment.
 06
Land and infrastructure
Land acquisition, roads, water, power, drainage and utility connections.
Studies and project management
Feasibility, design, permits, supervision and quality control.
Contingency and opening preparation
Allowance for unforeseen costs, system testing and operational readiness.
How will we establish a validated budget?
Select and verify the land; conduct technical and environmental studies; prepare designs; obtain contractor quotes; then publish component costs and contingencies. Operating costs after opening require a separate plan.
HNSD / Projects
Explore the vision in images.
Swipe or use the arrows to discover each part of the district.
Projects
Concept illustrationMain stadium
48,000 seats envisionedDistrict hotel
220 rooms envisionedRetail & restaurants
Shops, dining and servicesParking & mobility
6,000 spaces envisionedTraining center
2 pitches + gym envisionedDistrict infrastructure
Roads, water, power & securityVision imagery; site, plans and dimensions are not yet validated.
HNSD / Concept & interest research
A shared vision starts with a first expression of interest.
Explore the model, share your questions and tell us what amount you would consider.